Build on your lot
12 plans, already bid out and pre-engineered.
Already own a building lot in the Texas Hill Country? Starting from one of our house plans — 1,698 to 3,735 square feet — saves substantial time and money against drawing a from-scratch set, and every one of them can still be customized to make the home your own.
Why start here
A head start worth months, without giving up the house you wanted.
01
Already bid out
Every plan has been priced with the trades who actually build it. You get a real number early instead of a guess that moves once the subs quote it.
02
Already engineered
The structural engineering is done and permitted before you start. That is weeks of drafting and review you never have to wait through.
03
Still made yours
Move a wall, change the elevation, pick every finish. A pre-bid plan is a head start, not a limit — and if you would rather draw from scratch, we have three designers on the team.
The collection
Named for the plants that grow where we build.
Two to five bedrooms, two- and three-car garages, porches on nearly all of them. Narrow it down, then open a plan for elevations, floor plans and the full specs.
Every plan here is a Modern Farmhouse, inspired by the farmhouses Aaron's grandfather, Earl Wilson, built by hand in rural Malin, Oregon. The collection is Modern Farmhouse. The business isn't — we build what you want.
Showing 12 of 12 plans
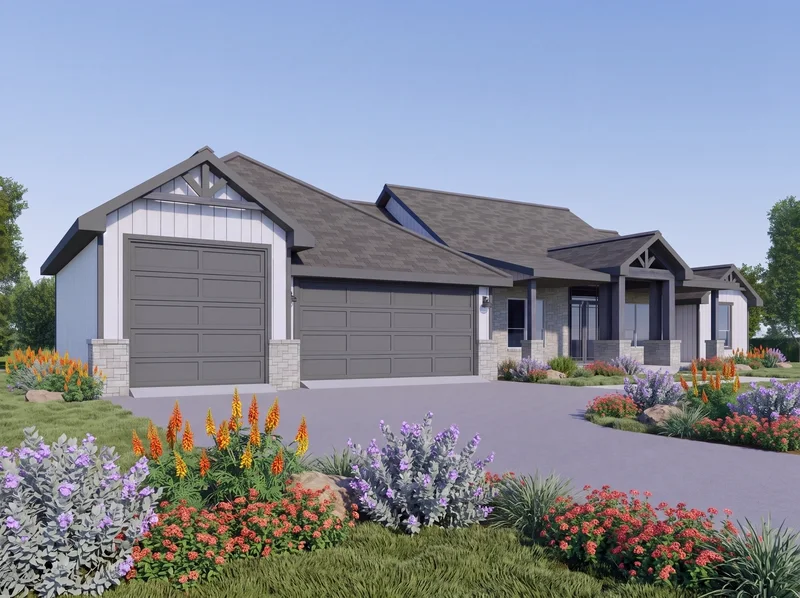
AgaritaPlan A
2,618 sq ft
A workshop-friendly layout with deep porches on both sides and an outdoor kitchen built for Hill Country evenings.
- Bedrooms
- 4 bedrooms + den
- Bathrooms
- 4 bath
- Huge porches
- Outdoor kitchen
- Garage shop
See the plan
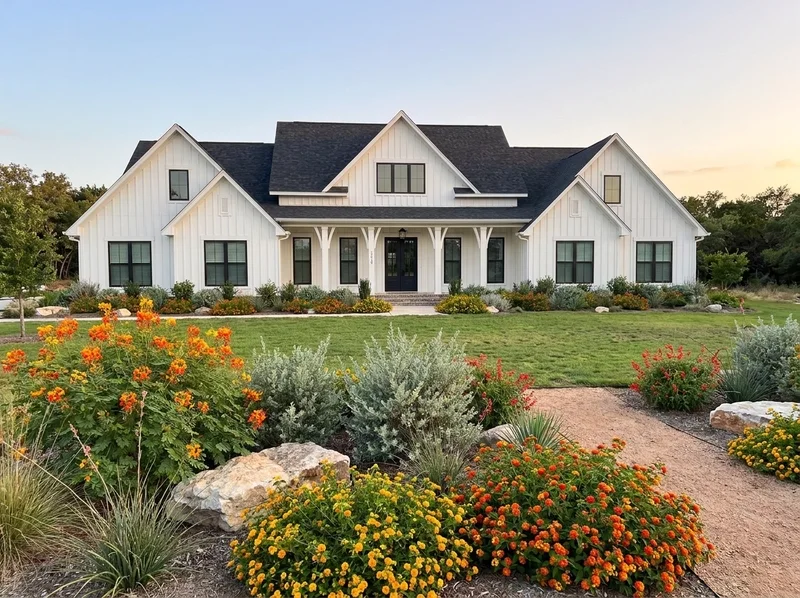
BluebonnetPlan B
3,611 sq ft
The most room to spread out: a den, a game room and an upstairs flex space, with five full baths so nobody queues.
- Bedrooms
- 4 bedrooms + den + game room
- Bathrooms
- 5 bath
- Upstairs flex room
- Big covered porches
- Game room
See the plan
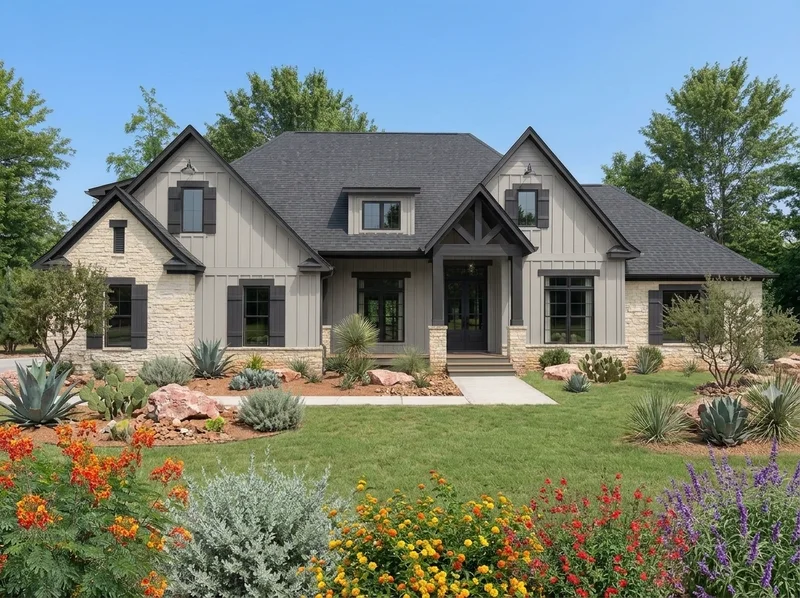
CenizoPlan C
2,986 sq ft
Four bedrooms on one level with storage worked into every hallway, and a covered outdoor kitchen off the living space.
- Bedrooms
- 4 bedrooms
- Bathrooms
- 3 bath
- Outdoor kitchen
- Lots of storage
- Big covered porches
See the plan
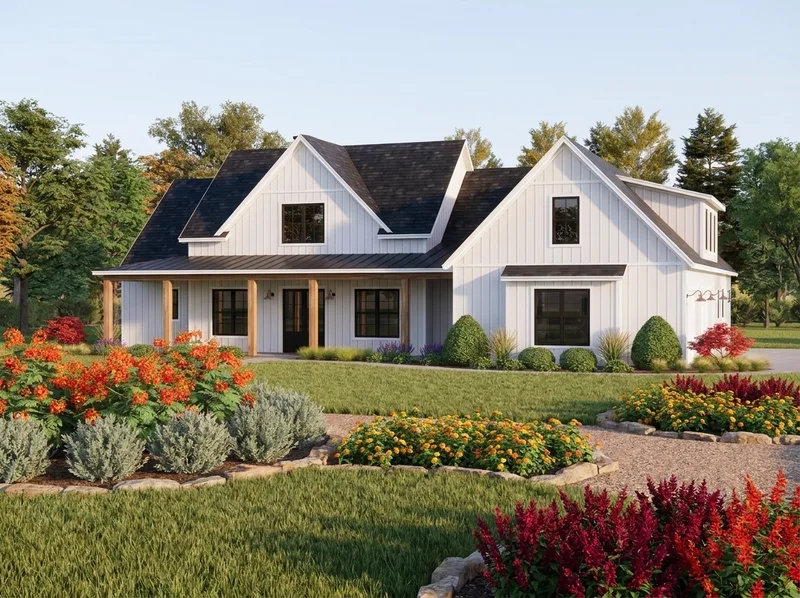
DewberryPlan D
3,735 sq ft
The largest plan in the collection - five bedrooms, a flex dining room and a big upstairs bonus space.
- Bedrooms
- 5 bedrooms + flex/dining
- Bathrooms
- 5 bath
- Largest plan
- Huge porches
- Upstairs flex room
See the plan
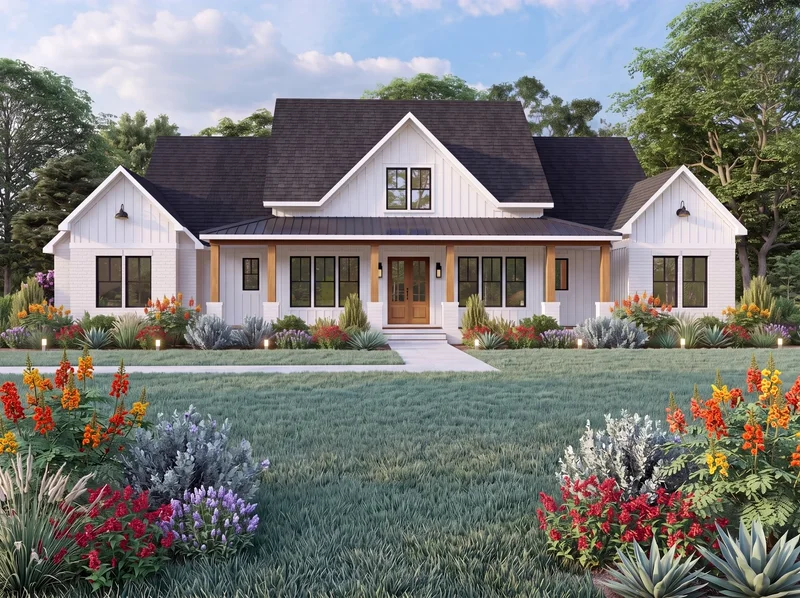
EsperanzaPlan E
3,524 sq ft
Built around a real office rather than a converted bedroom, with porches wrapping the main living space.
- Bedrooms
- 4 bedrooms + office
- Bathrooms
- 4 bath
- Dedicated office
- Expansive porches
- Upstairs flex room
See the plan
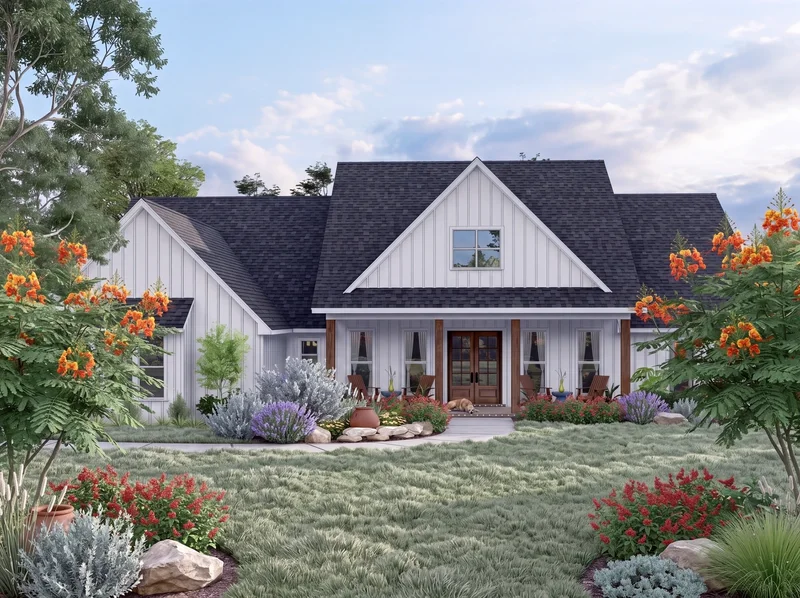
FrostweedPlan F
2,845 sq ft
Front and rear porches for the through-breeze, a separate dining room, and a dog wash station off the garage.
- Bedrooms
- 4 bedrooms + dining
- Bathrooms
- 4 bath
- Dog wash station
- Front and rear porches
- Formal dining
See the plan
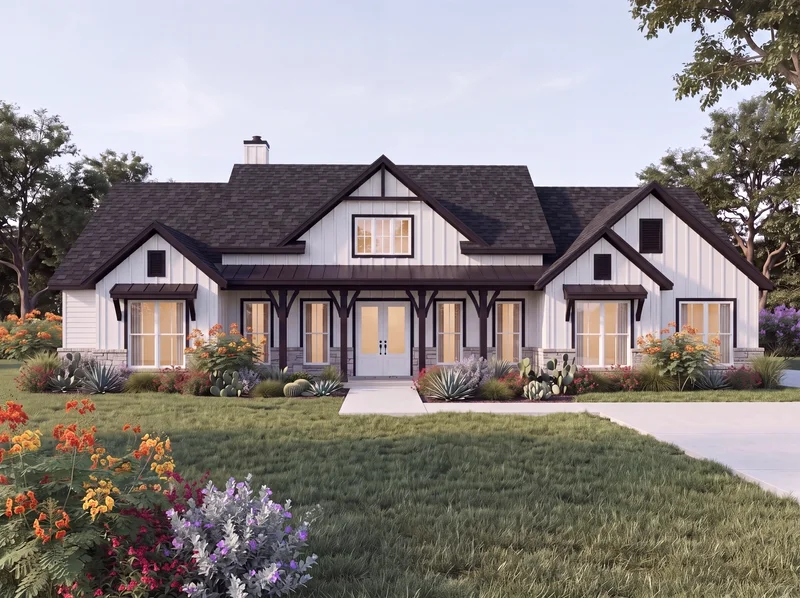
GayfeatherPlan G
3,231 sq ft
A den and a game room on top of four bedrooms, opening onto one of the biggest porch-and-patio runs in the collection.
- Bedrooms
- 4 bedrooms + den + game room
- Bathrooms
- 4 bath
- Huge porch and patio
- Big closets
- Game room
See the plan
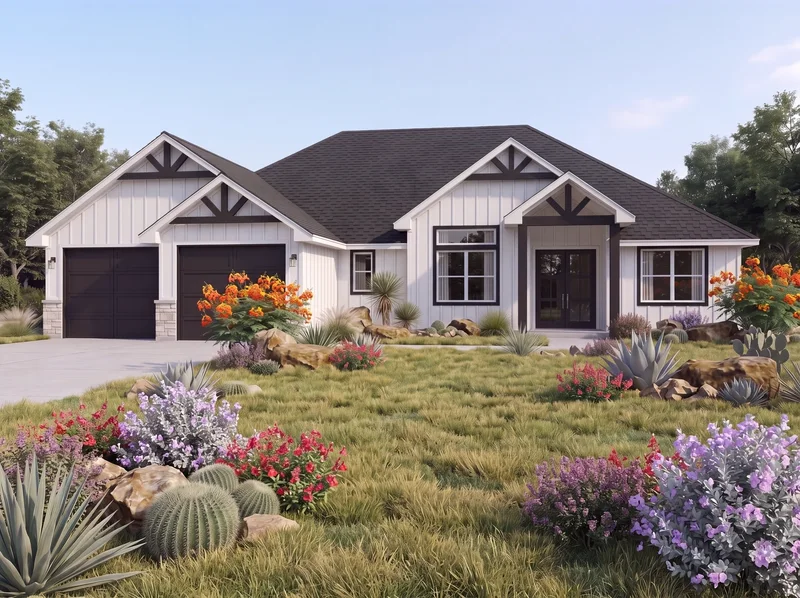
HuisachePlan H
2,158 sq ft
The window wall is the whole point - it turns a modest footprint into something that feels twice the size.
- Bedrooms
- 4 bedrooms, or 3 + office
- Bathrooms
- 3 bath
- "Wow!" windows
- Huge rear porch
- Flexible fourth room
See the plan
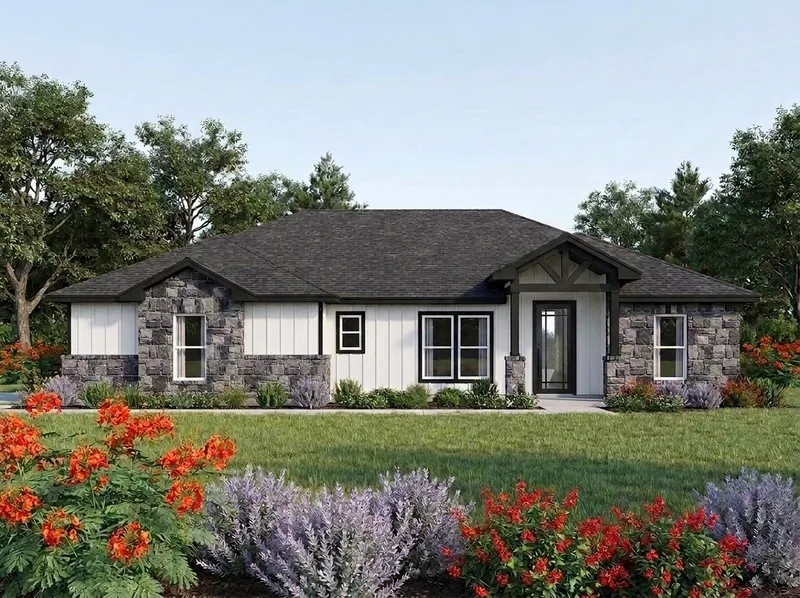
IndiangrassPlan I
2,003 sq ft
One of the smaller plans, and the one with the biggest single gesture: a twelve-foot floor-to-ceiling fireplace. Three exterior treatments to choose from.
- Bedrooms
- 4 bedrooms, or 3 + office
- Bathrooms
- 2 bath
- Three exterior options
- 12' floor-to-ceiling fireplace
- Big closets
See the plan
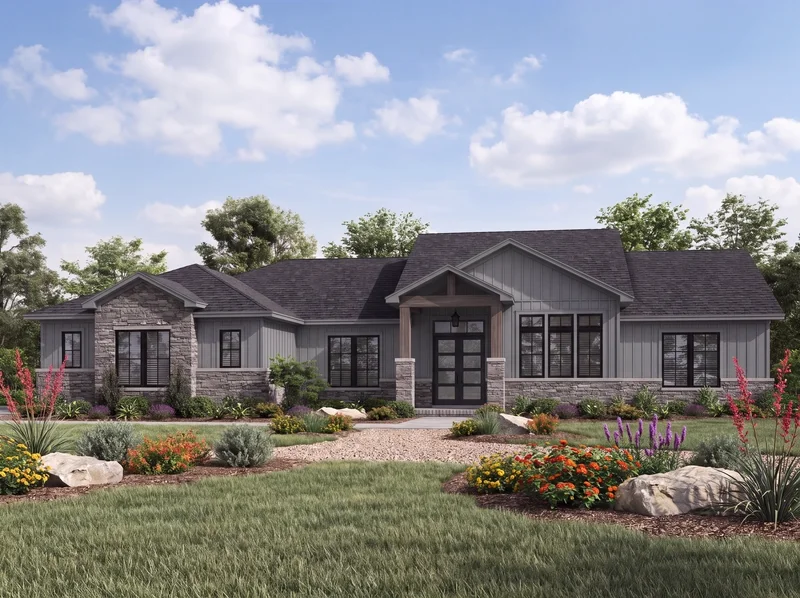
JuniperPlan J
2,574 sq ft
Expansive and dramatic from the street, with an outdoor kitchen on the covered rear porch and a laundry room that opens straight off the primary closet.
- Bedrooms
- 3 bedrooms
- Bathrooms
- 2.5 bath
- Outdoor kitchen
- Huge pantry
- Walk-in closets in every bedroom
See the plan
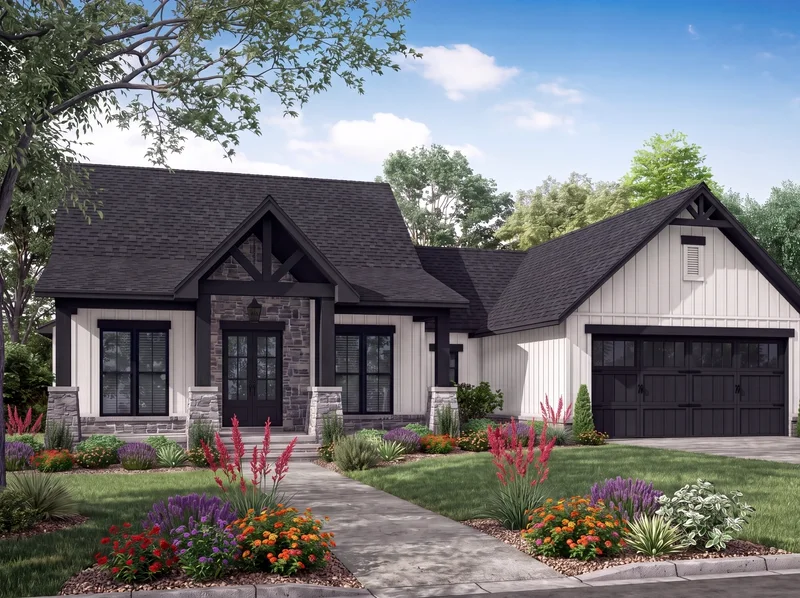
KrameriaPlan K
1,698 sq ft
The smallest house in the collection, and it packs a big punch - a massive front porch, Modern Farmhouse lines, and a primary bath that gives up nothing.
- Bedrooms
- 3 bedrooms
- Bathrooms
- 2.5 bath
- Smallest in the collection
- Massive front porch
- Soaking tub and custom shower
See the plan
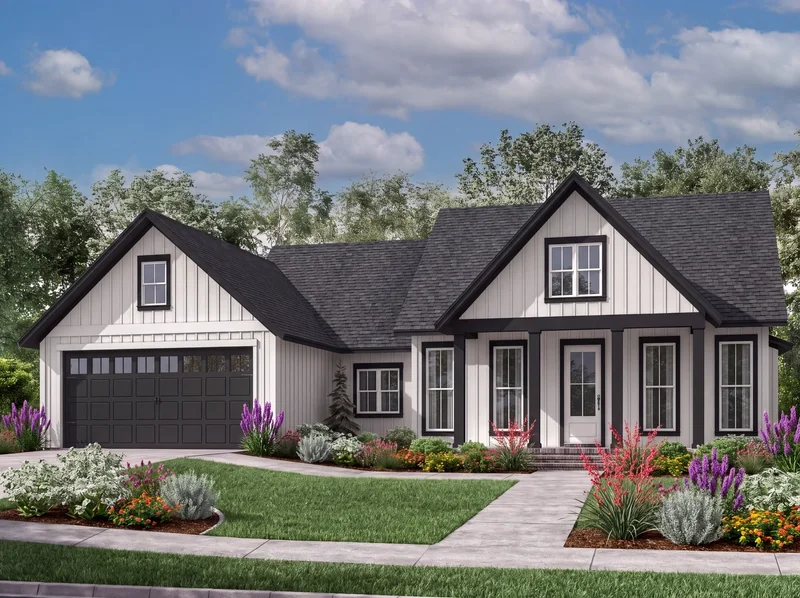
LindheimerPlan L
1,706 sq ft
Lots of must-haves in a smaller footprint: deco beams in the great room, an open dining area you can wall in as an office, and a kitchen that opens onto the covered rear porch.
- Bedrooms
- 3 bedrooms
- Bathrooms
- 2 bath
- Open dining can be walled in as an office
- Deco beams in the great room
- Huge kitchen island
See the plan
Changes
Every one of these has been changed before.
Pre-bid plans are a starting point, not a menu. Clients move walls, resize rooms and change what goes in them. The most common request of all is the primary bathroom: drop the soaking tub and take that space into a bigger shower. Ask for it — it comes up on nearly every build.
What makes that a short conversation here is that each plan is already drawn, engineered and bid. A change starts from a known number instead of a guess, so you hear what it costs before you commit to it.
Some changes are inexpensive: cabinetry, finishes, a wall that carries nothing. Others move plumbing, alter a roofline or touch the structure, and those cost real money. We will tell you which one you are asking for while you can still change your mind.
Or start with a blank sheet
None of the 12 is quite right? Then we draw yours.
Designing a custom home from scratch is a great option too — we have three top designers on the team, and three generations of building experience in the toolbelt to guide the process. Take a look at the plans, then get in touch. We will make your journey a fun one.
Base Prices do not include optional features which may be illustrated on the floor plans or the artist renderings. Square footage is approximate. Not all residences or structural options will fit on all homesites. Home site conditions including topography and HOA requirements will increase the price. Prices do not include a homesite or interim construction financing costs and fees. Please check with your New Home Consultant for further information. Pricing and specifications are subject to change without prior notice. Builder reserves the right to modify, change, or delete Construction Contract Terms and Conditions, before under contract, at any time without prior notice.
Have a lot already?
Send us the address and we will tell you what fits.
Topography, access, utilities, HOA rules — we will walk your lot and talk through which of the 12 plans belongs on it.